<-- style PDP --> 324 SOUTH SEGUIN ESTATE Road, Parry Sound - Single Family for sale for $2,099,000
  • sold

324 SOUTH SEGUIN ESTATE Road

Parry Sound, Ontario, P2A 2W9 - Seguin

$2,099,000$000000

  • Neighbourhood

    Seguin

  • Major Intersection

  • Listed Since: 2505 day(s)

  • Last update: 2262 day(s) ago

Overview

  • Property Type

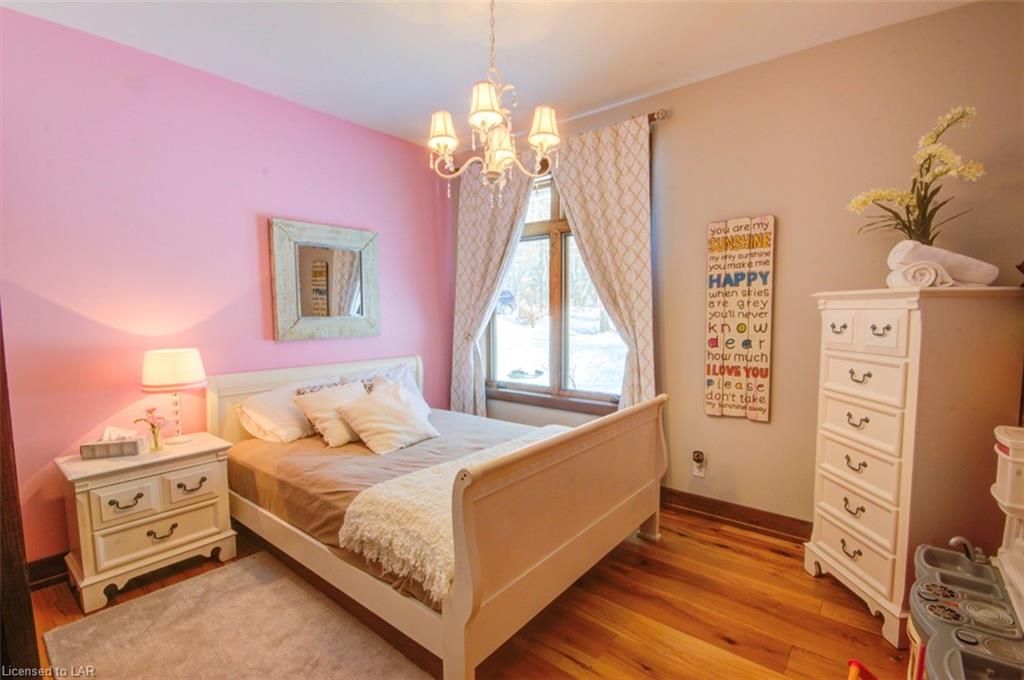
    Single Family, 1.5 Storey

  • Bedrooms

    5 + 0

  • Bathrooms

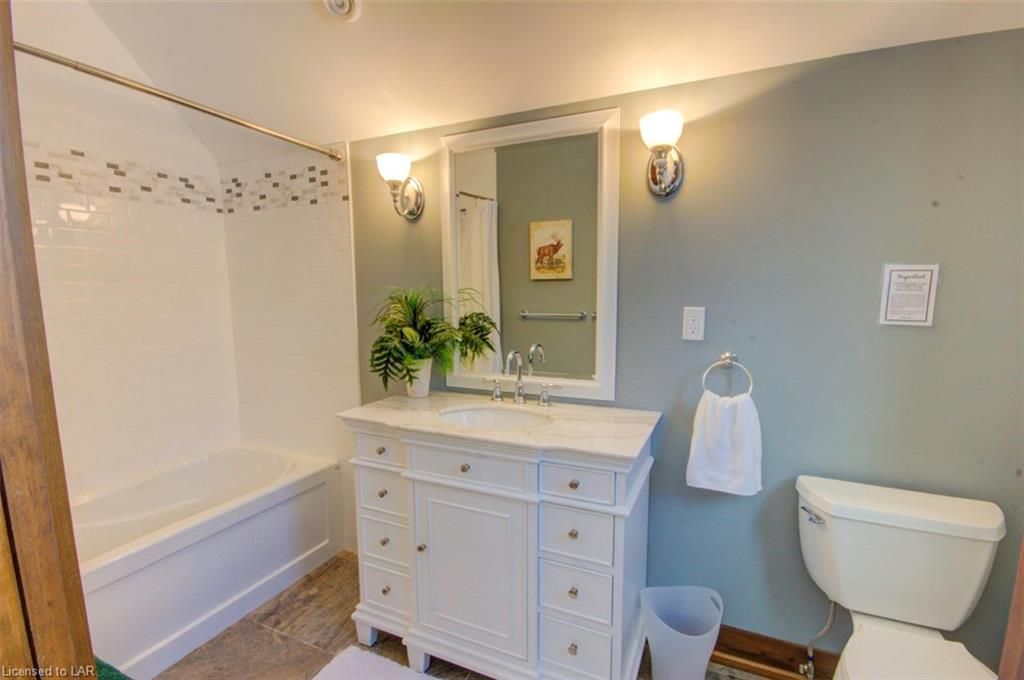
    3

  • Basement

    Partial Basement + Partially Finished

  • Kitchen

    n/a

  • Total Parking

    n/a

  • Lot Size

    Available Upon Request

  • Taxes

    $3,261.00 (2019)

  • Type

    Freehold

Property Description

Property description for 324 SOUTH SEGUIN ESTATE Road, Parry Sound

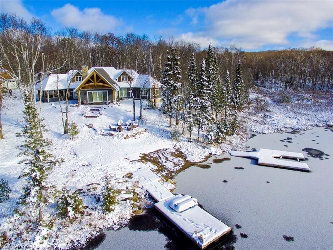
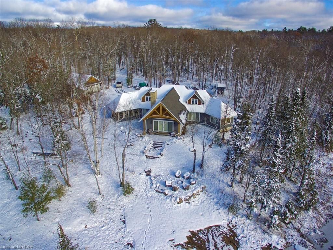
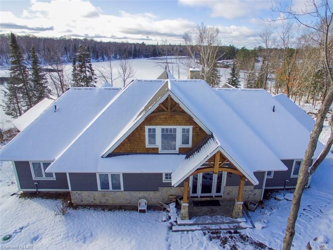
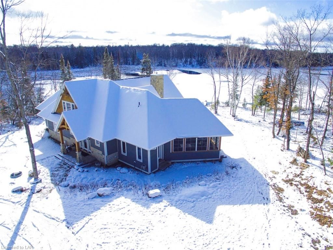
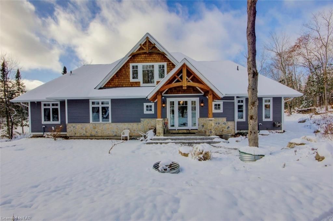
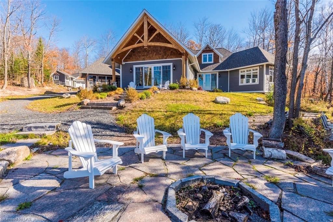
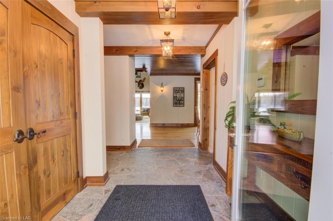
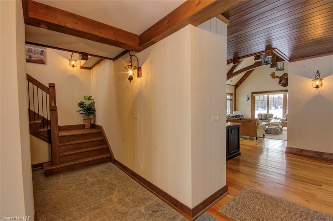
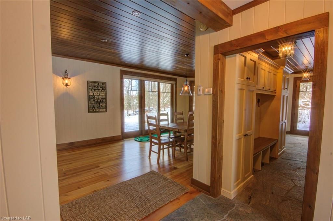
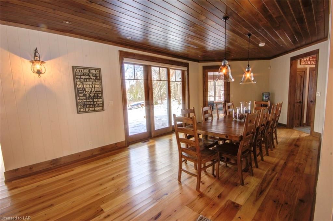
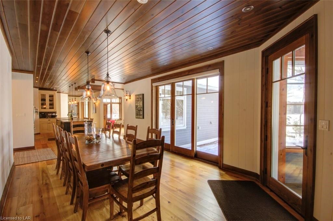
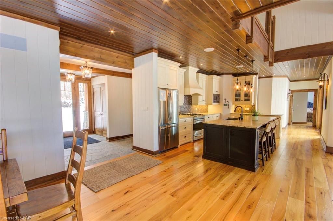
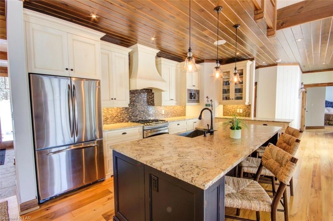
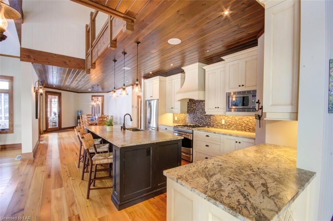
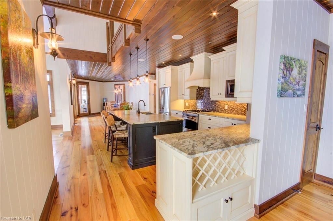
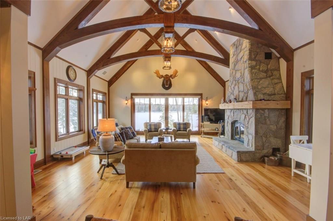
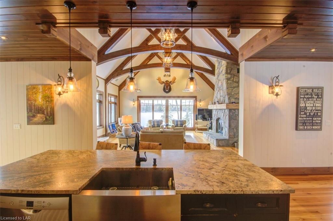
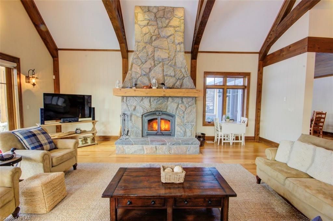
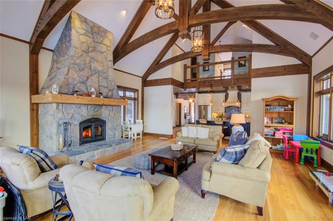
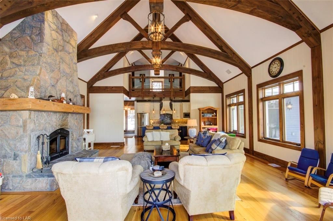
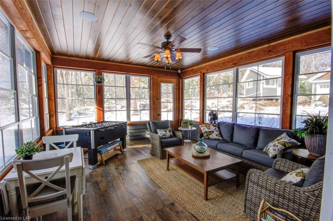
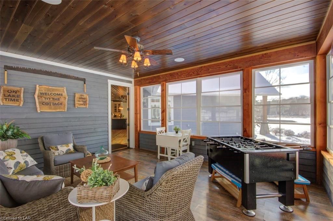
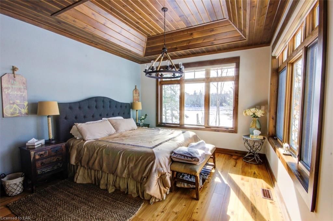
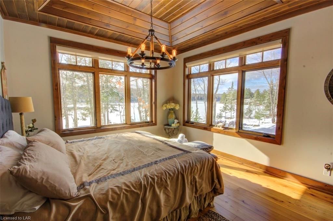
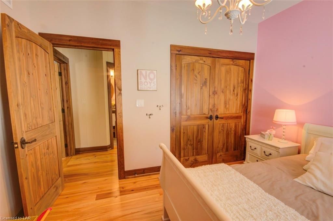
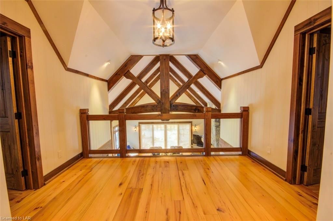
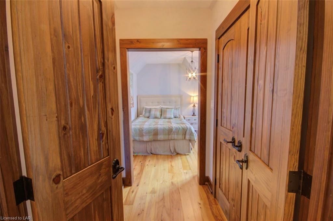
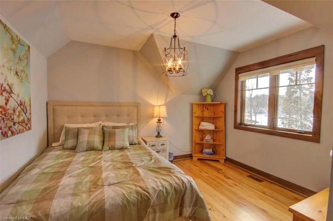
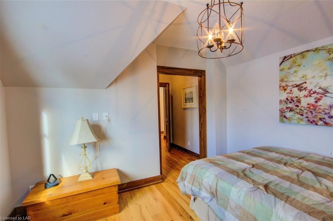
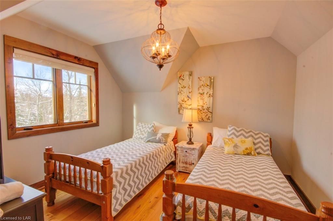
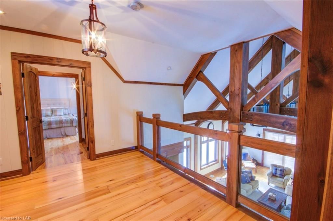
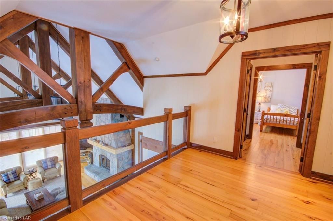
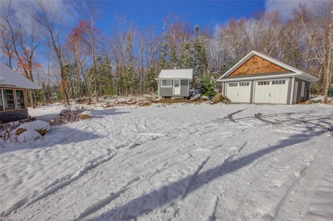
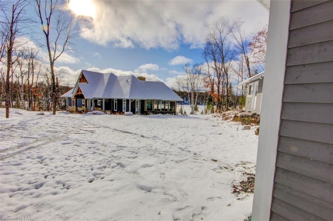
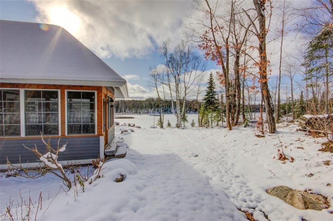
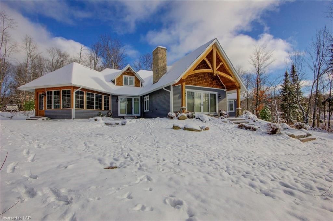
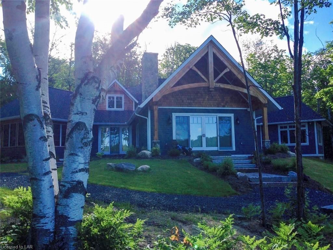
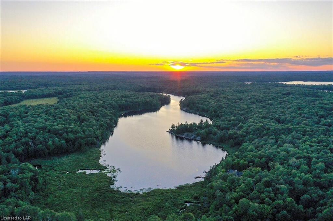
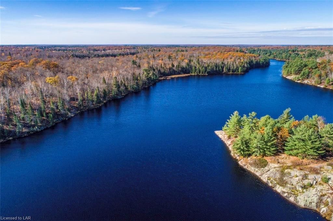
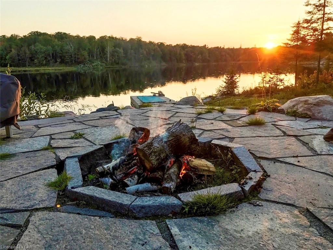
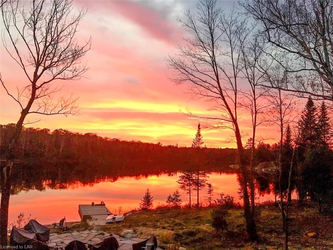
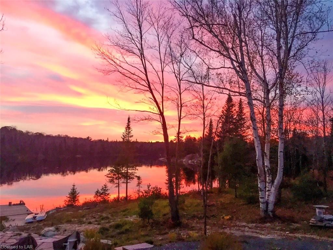
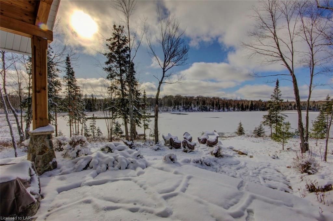
Privacy abound on this nature lovers paradise. A magnificent 5 bedroom 3 bath custom built home surrounded by 200 acres of Canadian Wilderness over looking magnificent and peaceful Fume Lake. Explore the natural wonders of this property and the great outdoors and sight seeing of all of Ontarios wildlife. After a day on the virtually private lake retreat to the gourmet kitchen and its magnificent open concept family space for all to gather around. The family room boasts a soaring cathedral ceiling with architectural timber frame trusses and a floor to ceiling fireplace for the family to cuddle up in front of. Relax and enjoy the view down the lake in the Muskoka room while you reminisce on the days events and gaze at the sunset. This is a magnificent cottage to share with family and friends who are looking to leave it all behind and retreat to a wonderful wilderness get away.

Listed by SOTHEBY\'S INTERNATIONAL REALTY CANADA, BROKERAGE, PORT CARLING - M260

  • MLS #

    235218

  • Sq. Ft

    3400.00

  • Sq. Ft. Source

    MLS

  • Lot Irregularities

    Irregular

  • Year Built

    0

  • Pool

    None

  • Drive

    n/a

  • Garage

    n/a

  • Total Parking

    0

  • Family Room

    n/a

  • Den

    n/a

  • Exterior

    Wood

  • Fireplace

    0

  • Roof

    Asphalt Shing

  • Foundation

    Concrete Block

  • Elevator

    n/a

  • Water View

    n/a

  • Laundry Level

    n/a

  • Heat

    Fireplace-Wood

  • A/C

    n/a

  • Water

    n/a

  • Water Supply

    n/a

  • Sewers

    n/a

  • Central Vac

    n/a

  • Bathroom

    0.00 x 0.00 ft

    4-Piece

  • Bonus Room

    8.06 x 11.00 ft

  • Bedroom

    12.00 x 16.00 ft

  • Bedroom

    12.00 x 16.00 ft

  • Bonus Room

    14.07 x 17.02 ft

  • Bathroom

    2.09 x 7.00 ft

    2-Piece

  • Laundry

    7.06 x 8.04 ft

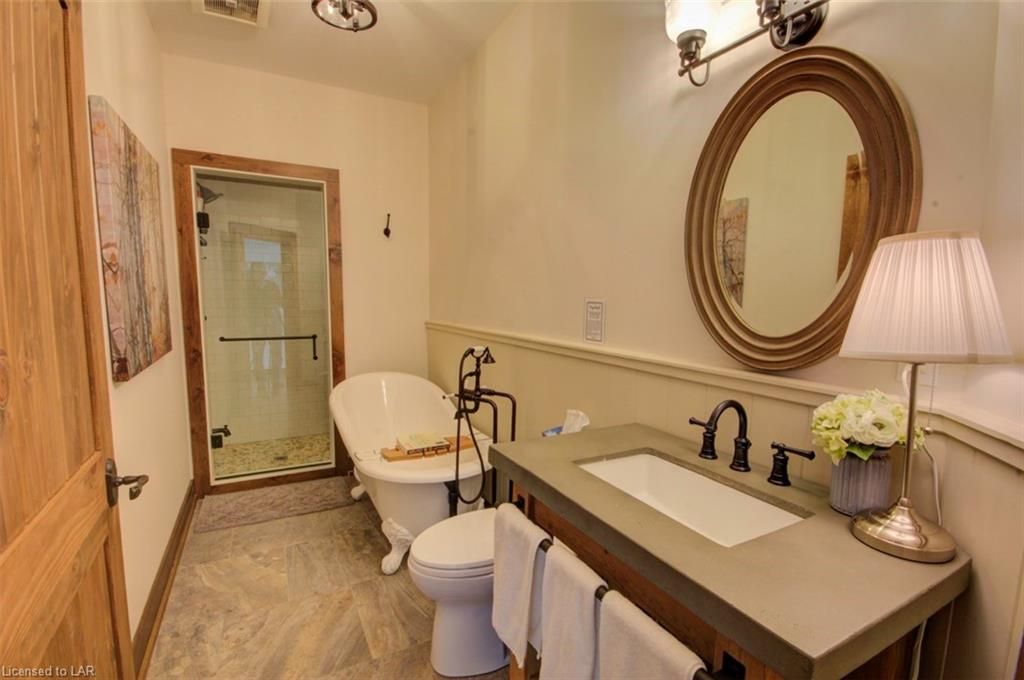
  • Bathroom

    5.04 x 15.00 ft

    4-Piece

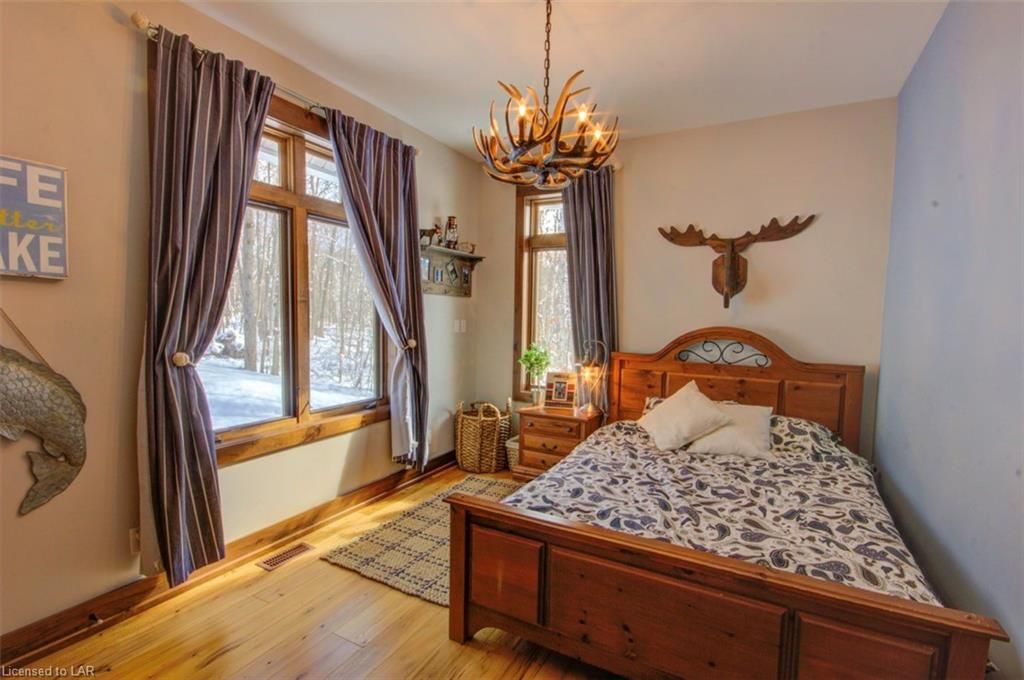
  • Bedroom

    10.00 x 12.00 ft

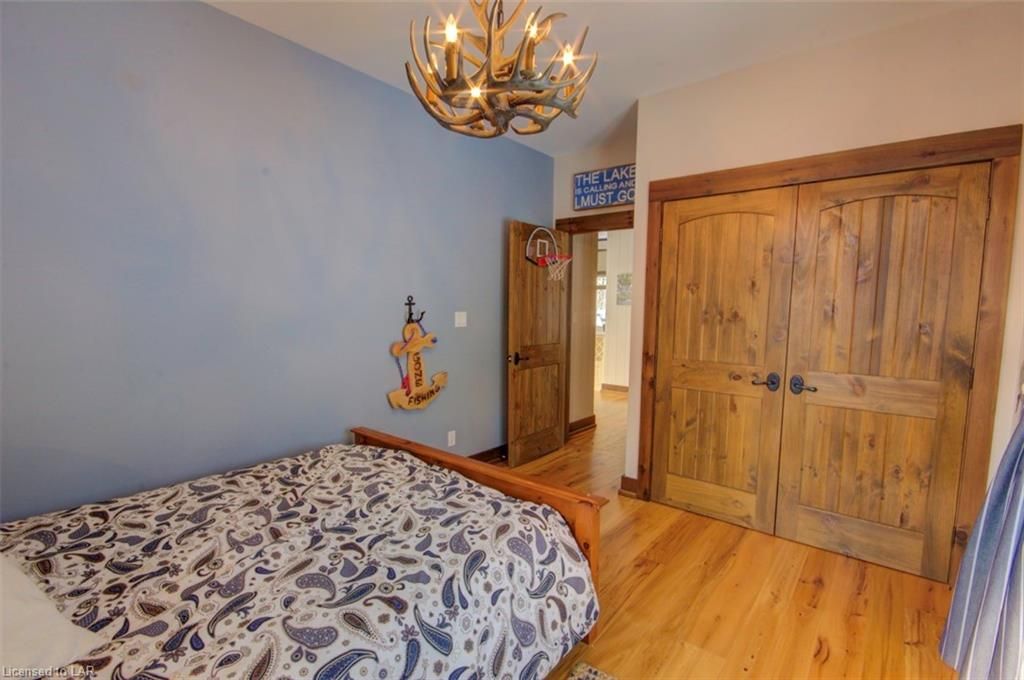
  • Bedroom

    10.00 x 14.00 ft

  • Bedroom Primary

    12.00 x 16.00 ft

  • Living Room

    22.08 x 24.00 ft

    Fireplace

  • MLS #

    235218

  • Sq. Ft

    3400.00

  • Sq. Ft. Source

    MLS

  • Lot Irregularities

    Irregular

  • Year Built

    0

  • Pool

    None

  • Drive

    n/a

  • Garage

    n/a

  • Total Parking

    0

  • Family Room

    n/a

  • Den

    n/a

  • Exterior

    Wood

  • Fireplace

    0

  • Roof

    Asphalt Shing

  • Foundation

    Concrete Block

  • Elevator

    n/a

  • Water View

    n/a

  • Laundry Level

    n/a

  • Heat

    Fireplace-Wood

  • A/C

    n/a

  • Water

    n/a

  • Water Supply

    n/a

  • Sewers

    n/a

  • Central Vac

    n/a

  • Bathroom

    0.00 x 0.00 ft

    4-Piece

  • Bonus Room

    8.06 x 11.00 ft

  • Bedroom

    12.00 x 16.00 ft

  • Bedroom

    12.00 x 16.00 ft

  • Bonus Room

    14.07 x 17.02 ft

  • Bathroom

    2.09 x 7.00 ft

    2-Piece

  • Laundry

    7.06 x 8.04 ft

  • Bathroom

    5.04 x 15.00 ft

    4-Piece

  • Bedroom

    10.00 x 12.00 ft

  • Bedroom

    10.00 x 14.00 ft

  • Bedroom Primary

    12.00 x 16.00 ft

  • Living Room

    22.08 x 24.00 ft

    Fireplace

Thinking of Selling?

Find Out Your Home’s Value in Today’s Market!

No Email or Signup is required to view your home estimate.

estimate your home value

Contact Manoj Kukreja

Sales Representative,
Century 21 People’s Choice Realty Inc.,
Brokerage
(647) 576 - 2100

Manoj profile avatar

Mortgage Calculator

This data is for informational purposes only.

Mortgage Payment per month

Principal Amount

Interest

Total Payable

Amortization

Amortization

Closing Cost Calculator

This data is for informational purposes only.

Closing Cost Total for this property

Total Cash flow for purchasing this property

Down Payment(%)*
Additional information

Provincial Land Transfer Tax

Ontario Land Transfer Tax Rebate

Toronto Land Transfer Tax

Toronto Land Transfer Tax Rebate

PST on CMHC Insurance Premium

Lawyer Fees

$2,825

Government Registration Fee's

$164

Title Insurance

Closing Cost Total

Total Cash flow for purchasing this property

Provincial Land Transfer Tax

Ontario Land Transfer Tax Rebate

Toronto Land Transfer Tax

Toronto Land Transfer Tax Rebate

PST on CMHC Insurance Premium

Lawyer Fees

$2,825

Government Registarion Fee's

$164

Title Insurance

Down Payment(%)*

* A down payment of less than 20% is permitted only for first-time home buyers purchasing their principal residence. The minimum down payment required is 5% for the portion of the purchase price up to $500,000, and 10% for the portion between $500,000 and $1,500,000. For properties priced over $1,500,000, a minimum down payment of 20% is required.

Thinking of Selling?

Find Out Your Home’s Value in Today’s Market!

No Email or Signup is required to view your home estimate.

estimate your home value

Contact Manoj Kukreja

Sales Representative, Century 21 People’s Choice Realty Inc., Brokerage
(647) 576 - 2100

Manoj profile avatar

Recent Sold Listings in Seguin, Parry Sound

Popular Cities